
 Russian
 German
 Hebrew
 Greek
 French
 Italian
 Spanish
 Arabic
 Serbian


Cyprus, Tremithousa, Paphos
€479.000+VAT
ID: pr41502
183.00 m2
3 Bedrooms
2 Bathrooms
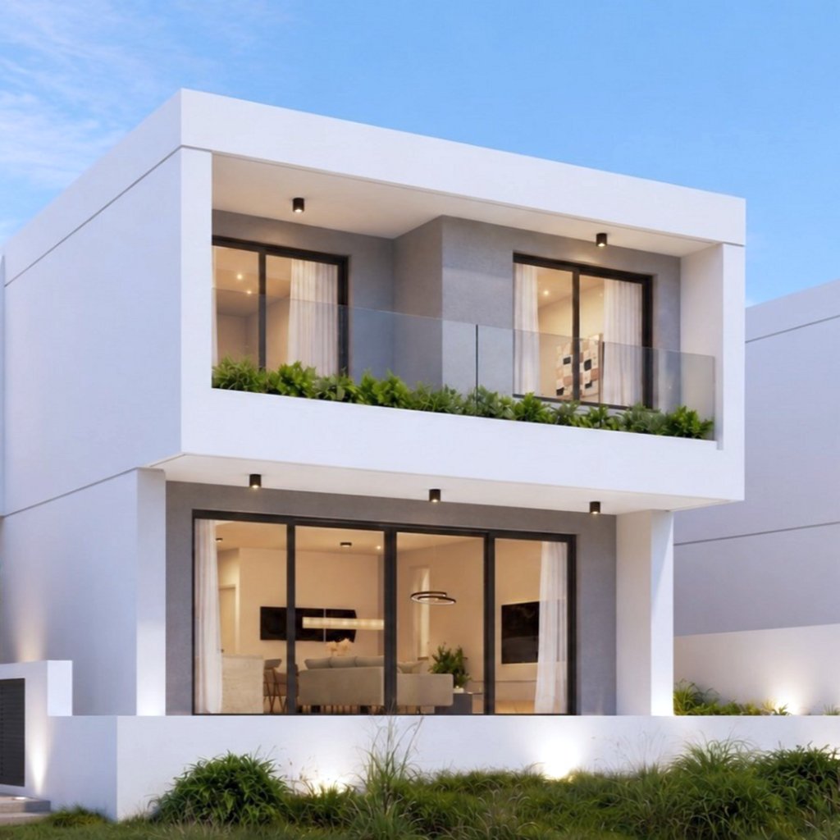
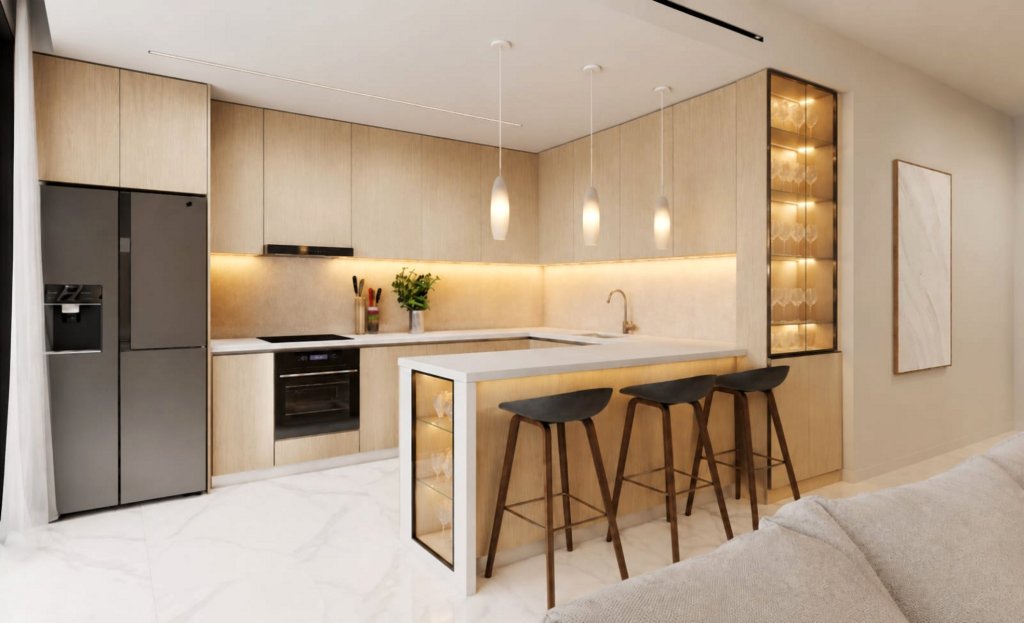
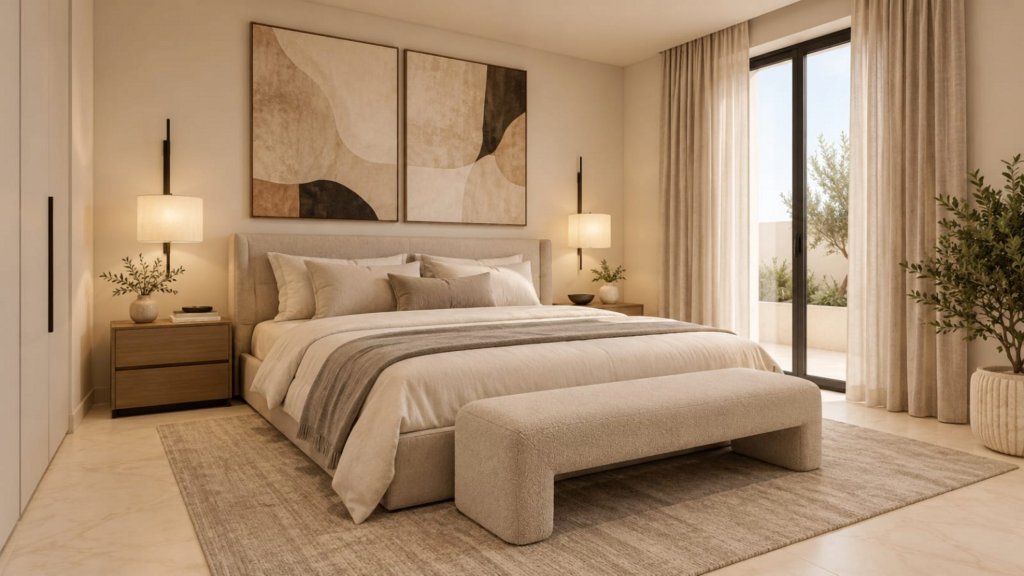
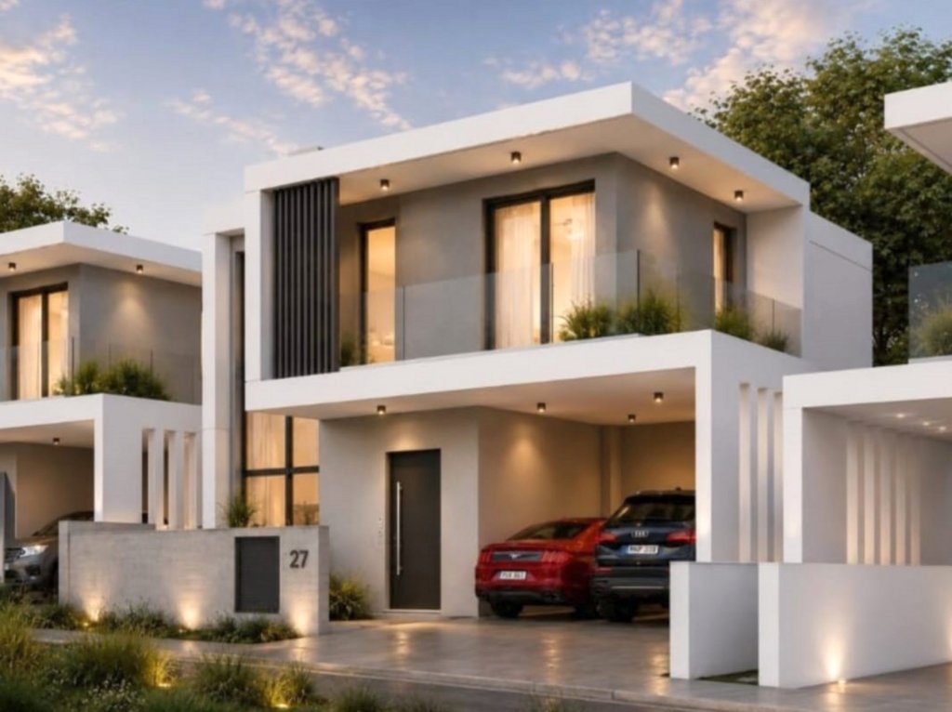
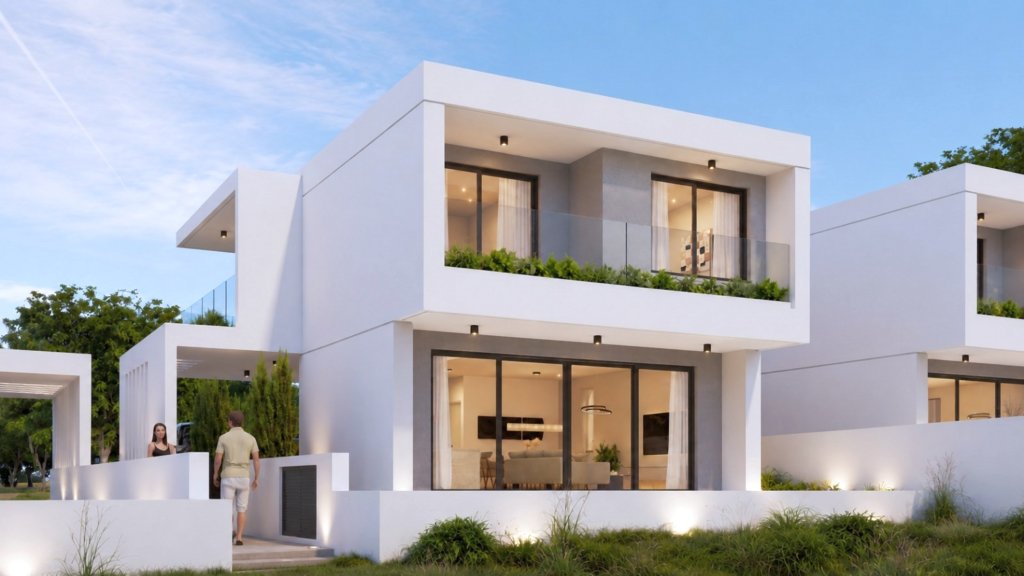
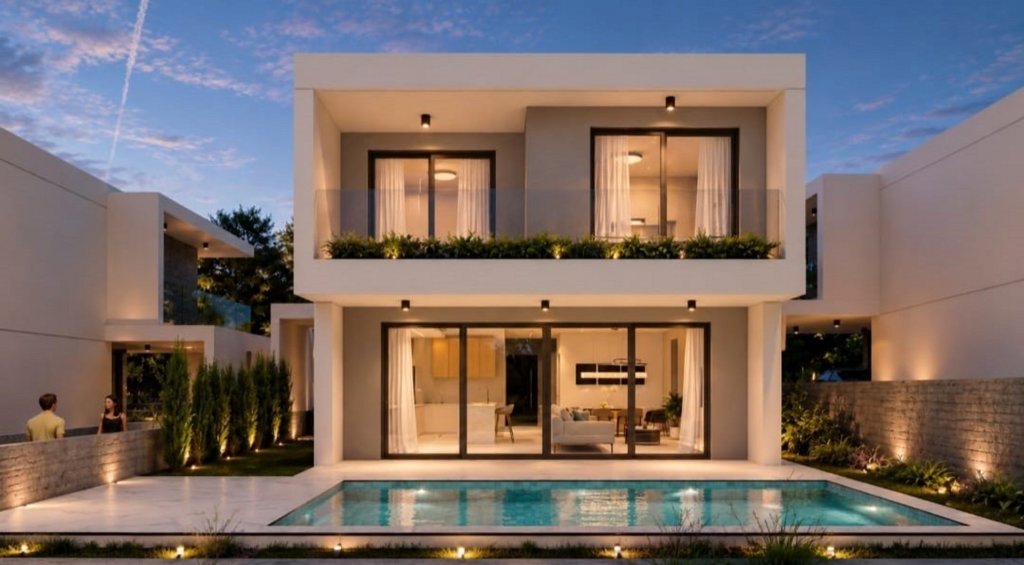
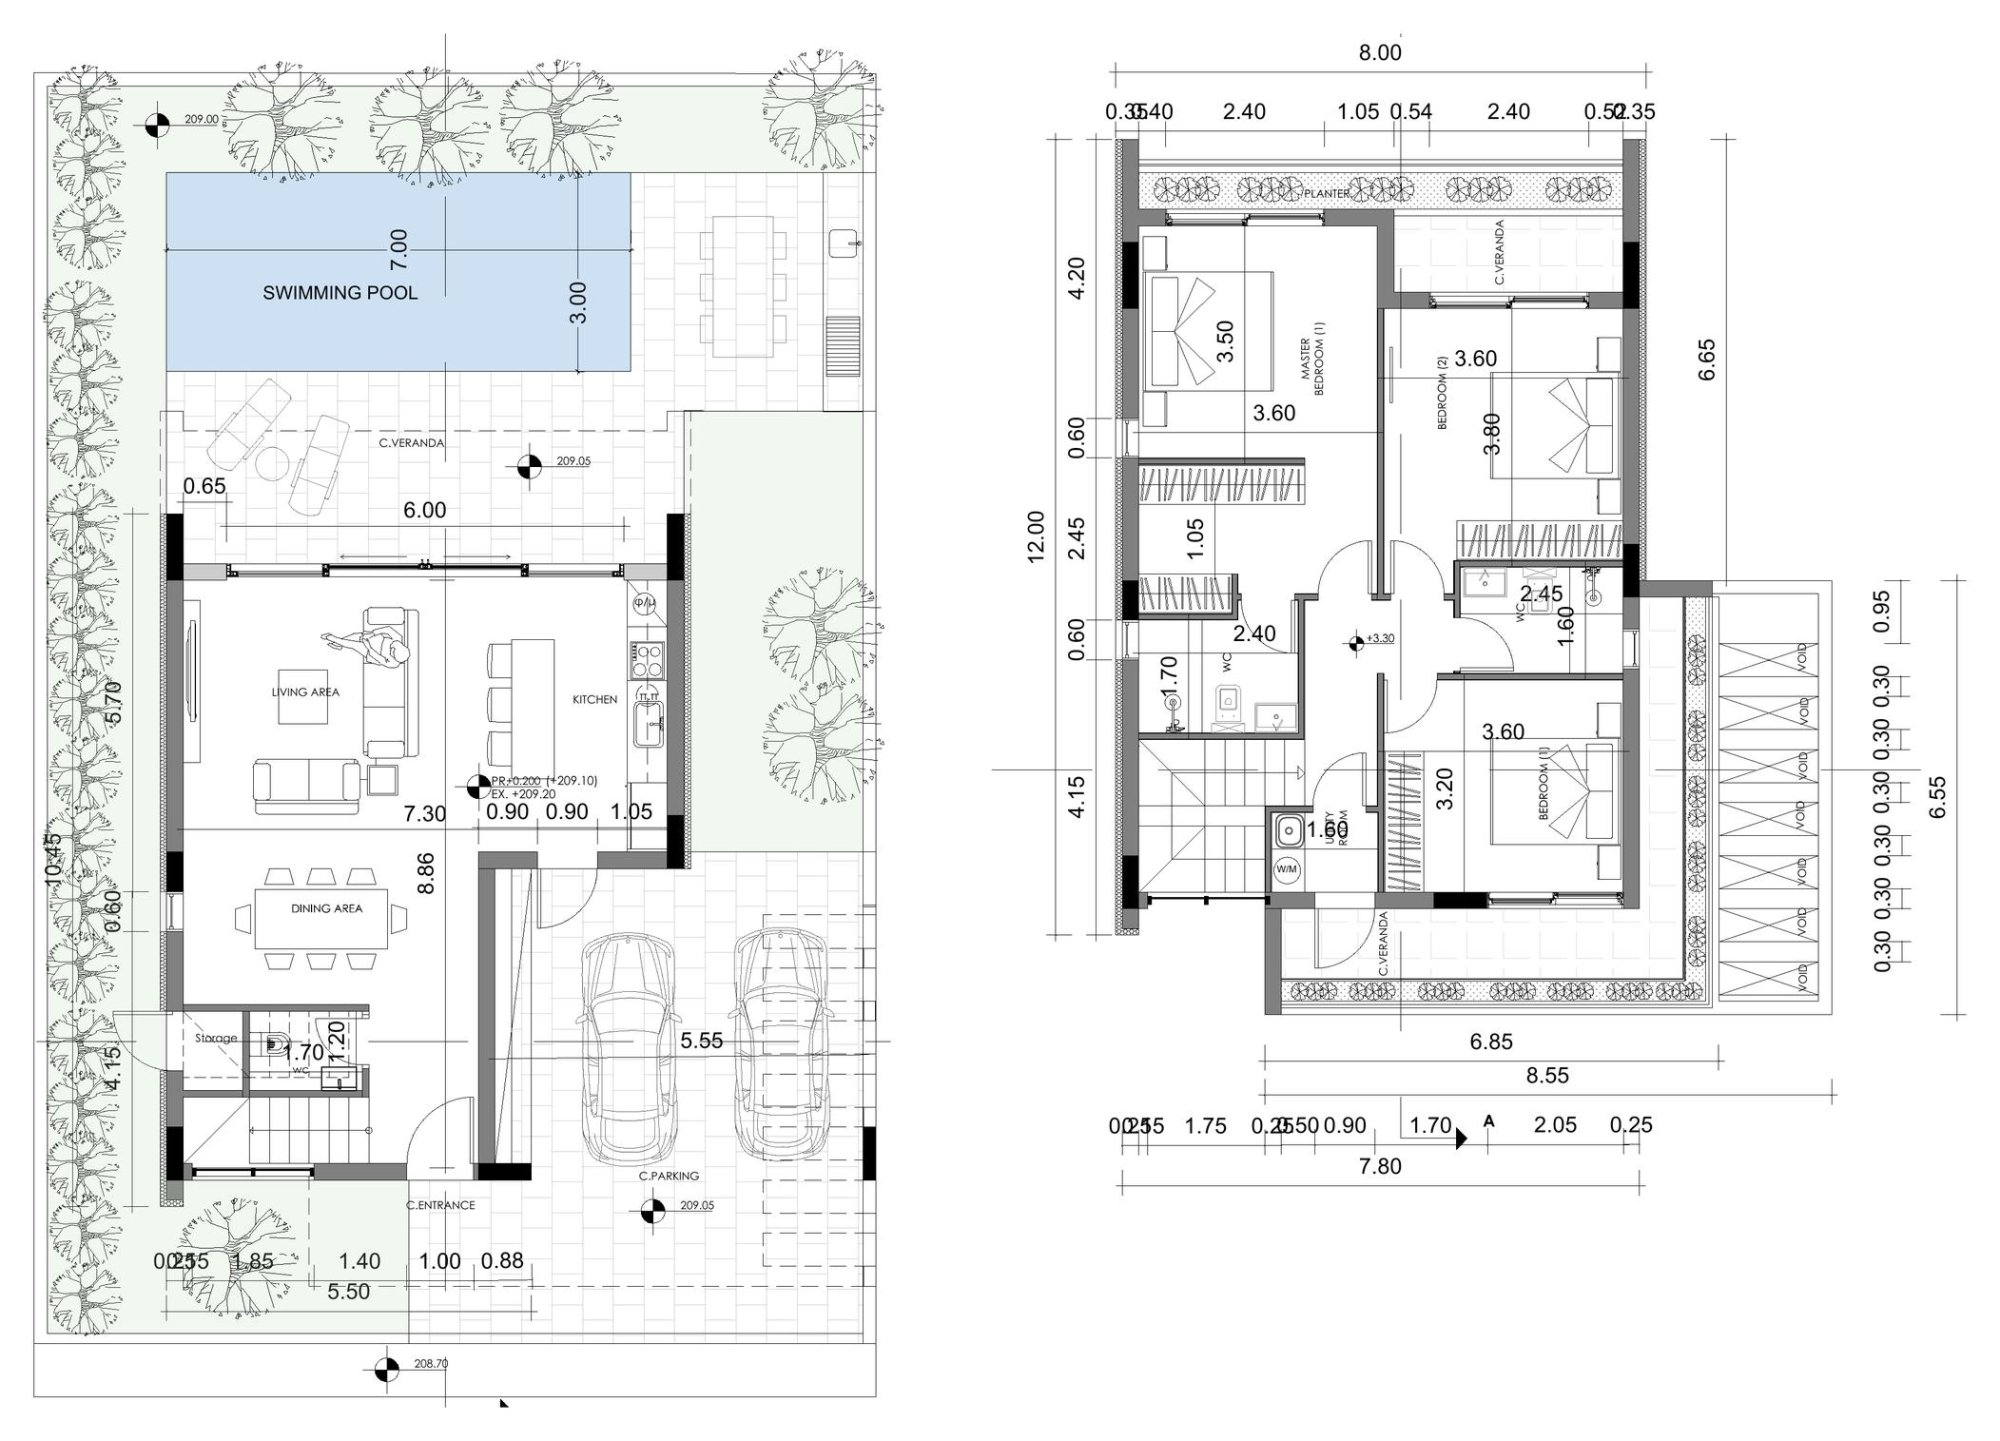
This contemporary three-bedroom villa is part of an intimate development of ten private residences in the peaceful residential area of Tremithousa, a short drive from the centre of Paphos and the coast. The architecture combines clean geometric lines with white plaster, grey finishes, aluminium and expansive glazing. The open-plan living and dining area with a modern kitchen opens through wide glass doors onto a covered veranda and a private garden, creating a seamless connection between interior and exterior. The bedrooms have built-in wardrobes, and the upper level opens onto covered balconies lined with planters. Natural light and practical circulation are at the heart of the layout. Each villa has its own double parking space and a landscaped plot, with the option of adding a private swimming pool. Access is via an internal private road, which keeps the setting calm and well organised. A thoughtfully designed home suited to permanent living, holidays or investment.
| Price | €479.000+VAT |
| Bedrooms | 3 |
| Bathrooms | 2 |
| Internal Area | 139.00 m2 |
| Covered Verandas | 44.00 m2 |
| Covered Area | 183.00 m2 |
| Uncovered Verandas | 15.00 m2 |
| Plot Area | 240.00 m2 |
| Total area | 203.00 m2 |
| Property Type | House |
| Status | Available |
| Type | For Sale |
| Address | Cyprus, Tremithousa, Paphos |
| Distance From School | 1.4 km |
| Distance From Beach | 5 km |
| Distance From City Centre | 4.3 km |
| Distance From Airport | 14.9 km |
| Distance From Hospital | 1.9 km |
| Distance From University | 8.4 km |
| Distance From Shops | 1.2 km |

Get Free Consultation