
 Russian
 German
 Hebrew
 Greek
 French
 Italian
 Spanish
 Arabic
 Serbian


Cyprus, Erimi, Limassol
€945.000+VAT
ID: pr45300
311.00 m2
5 Bedrooms
2 Bathrooms
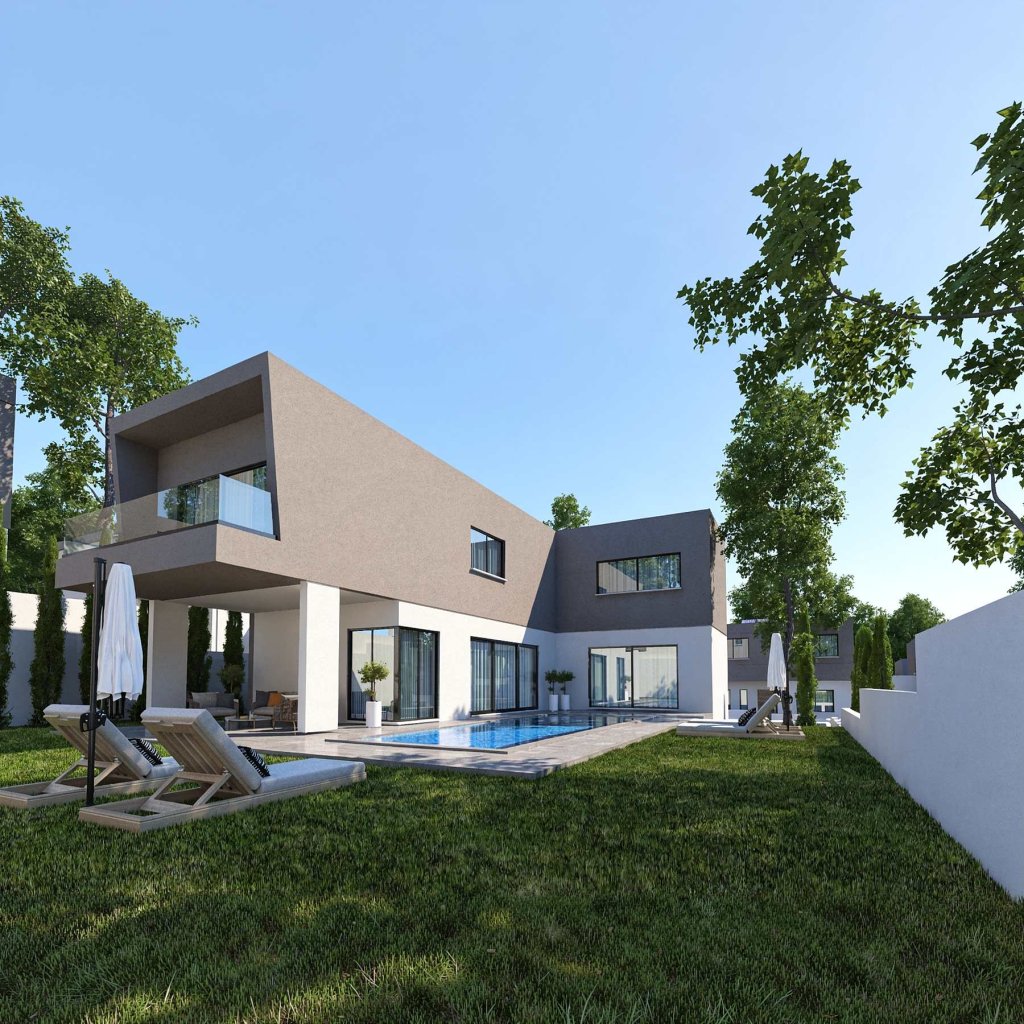
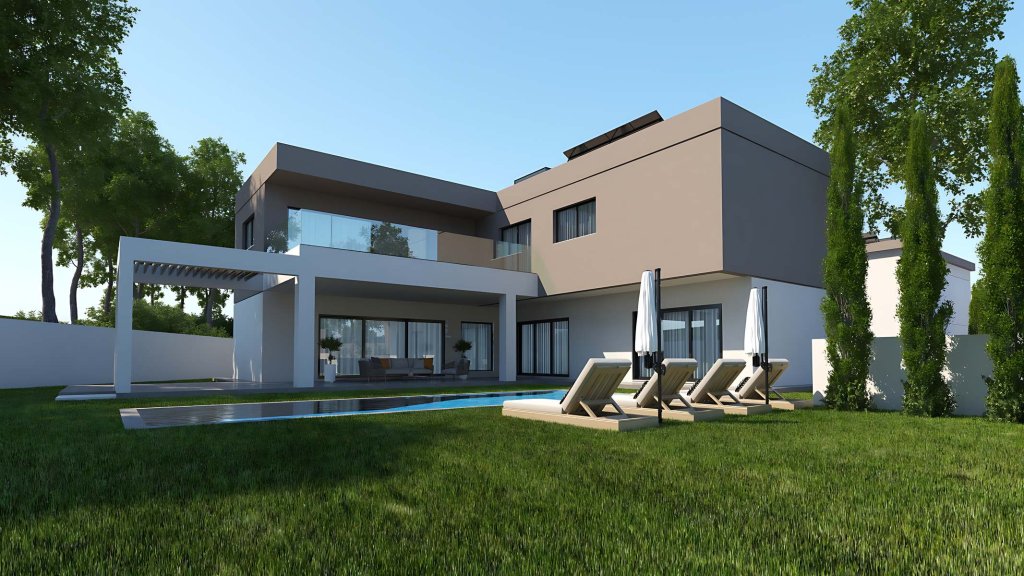
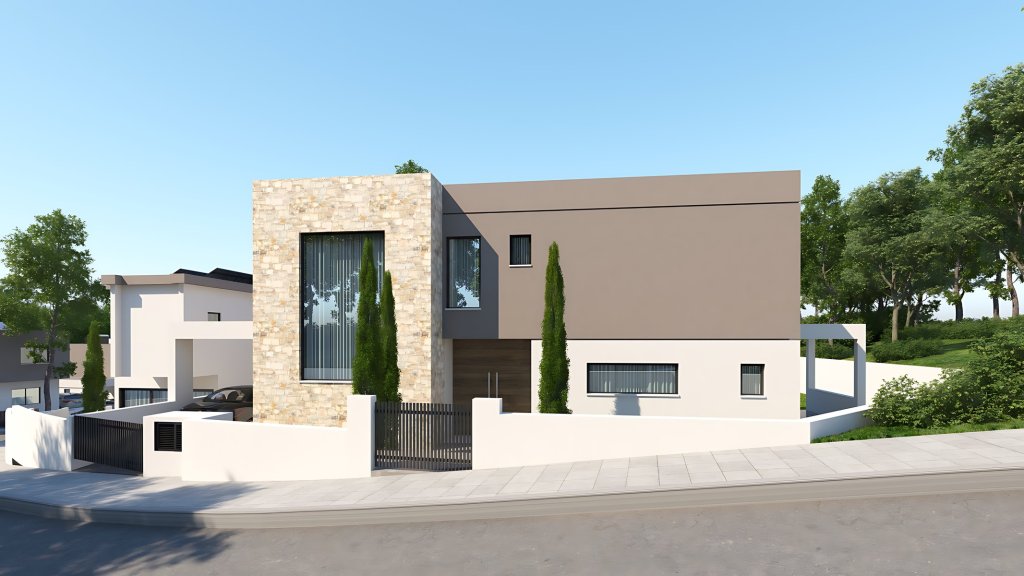
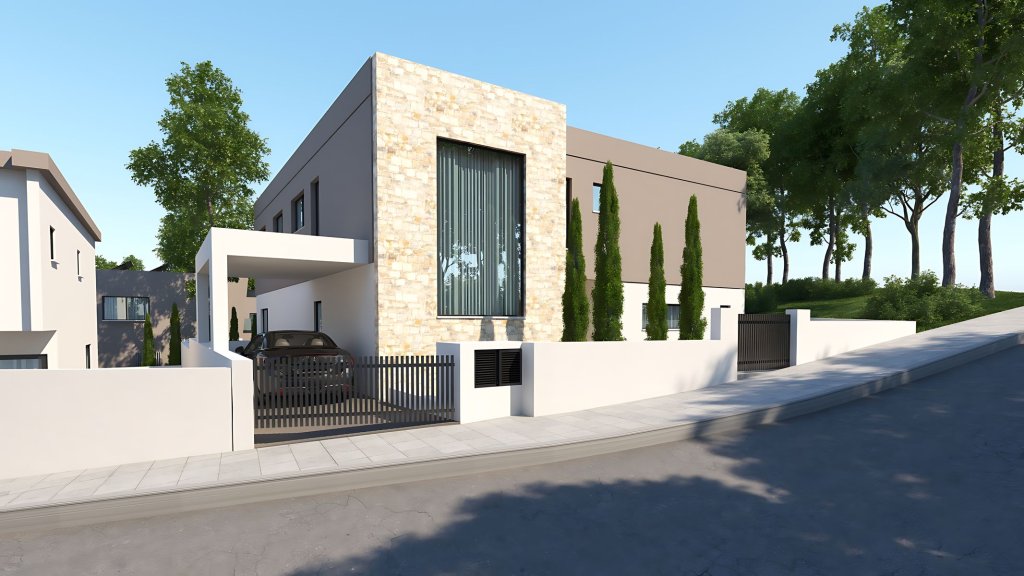
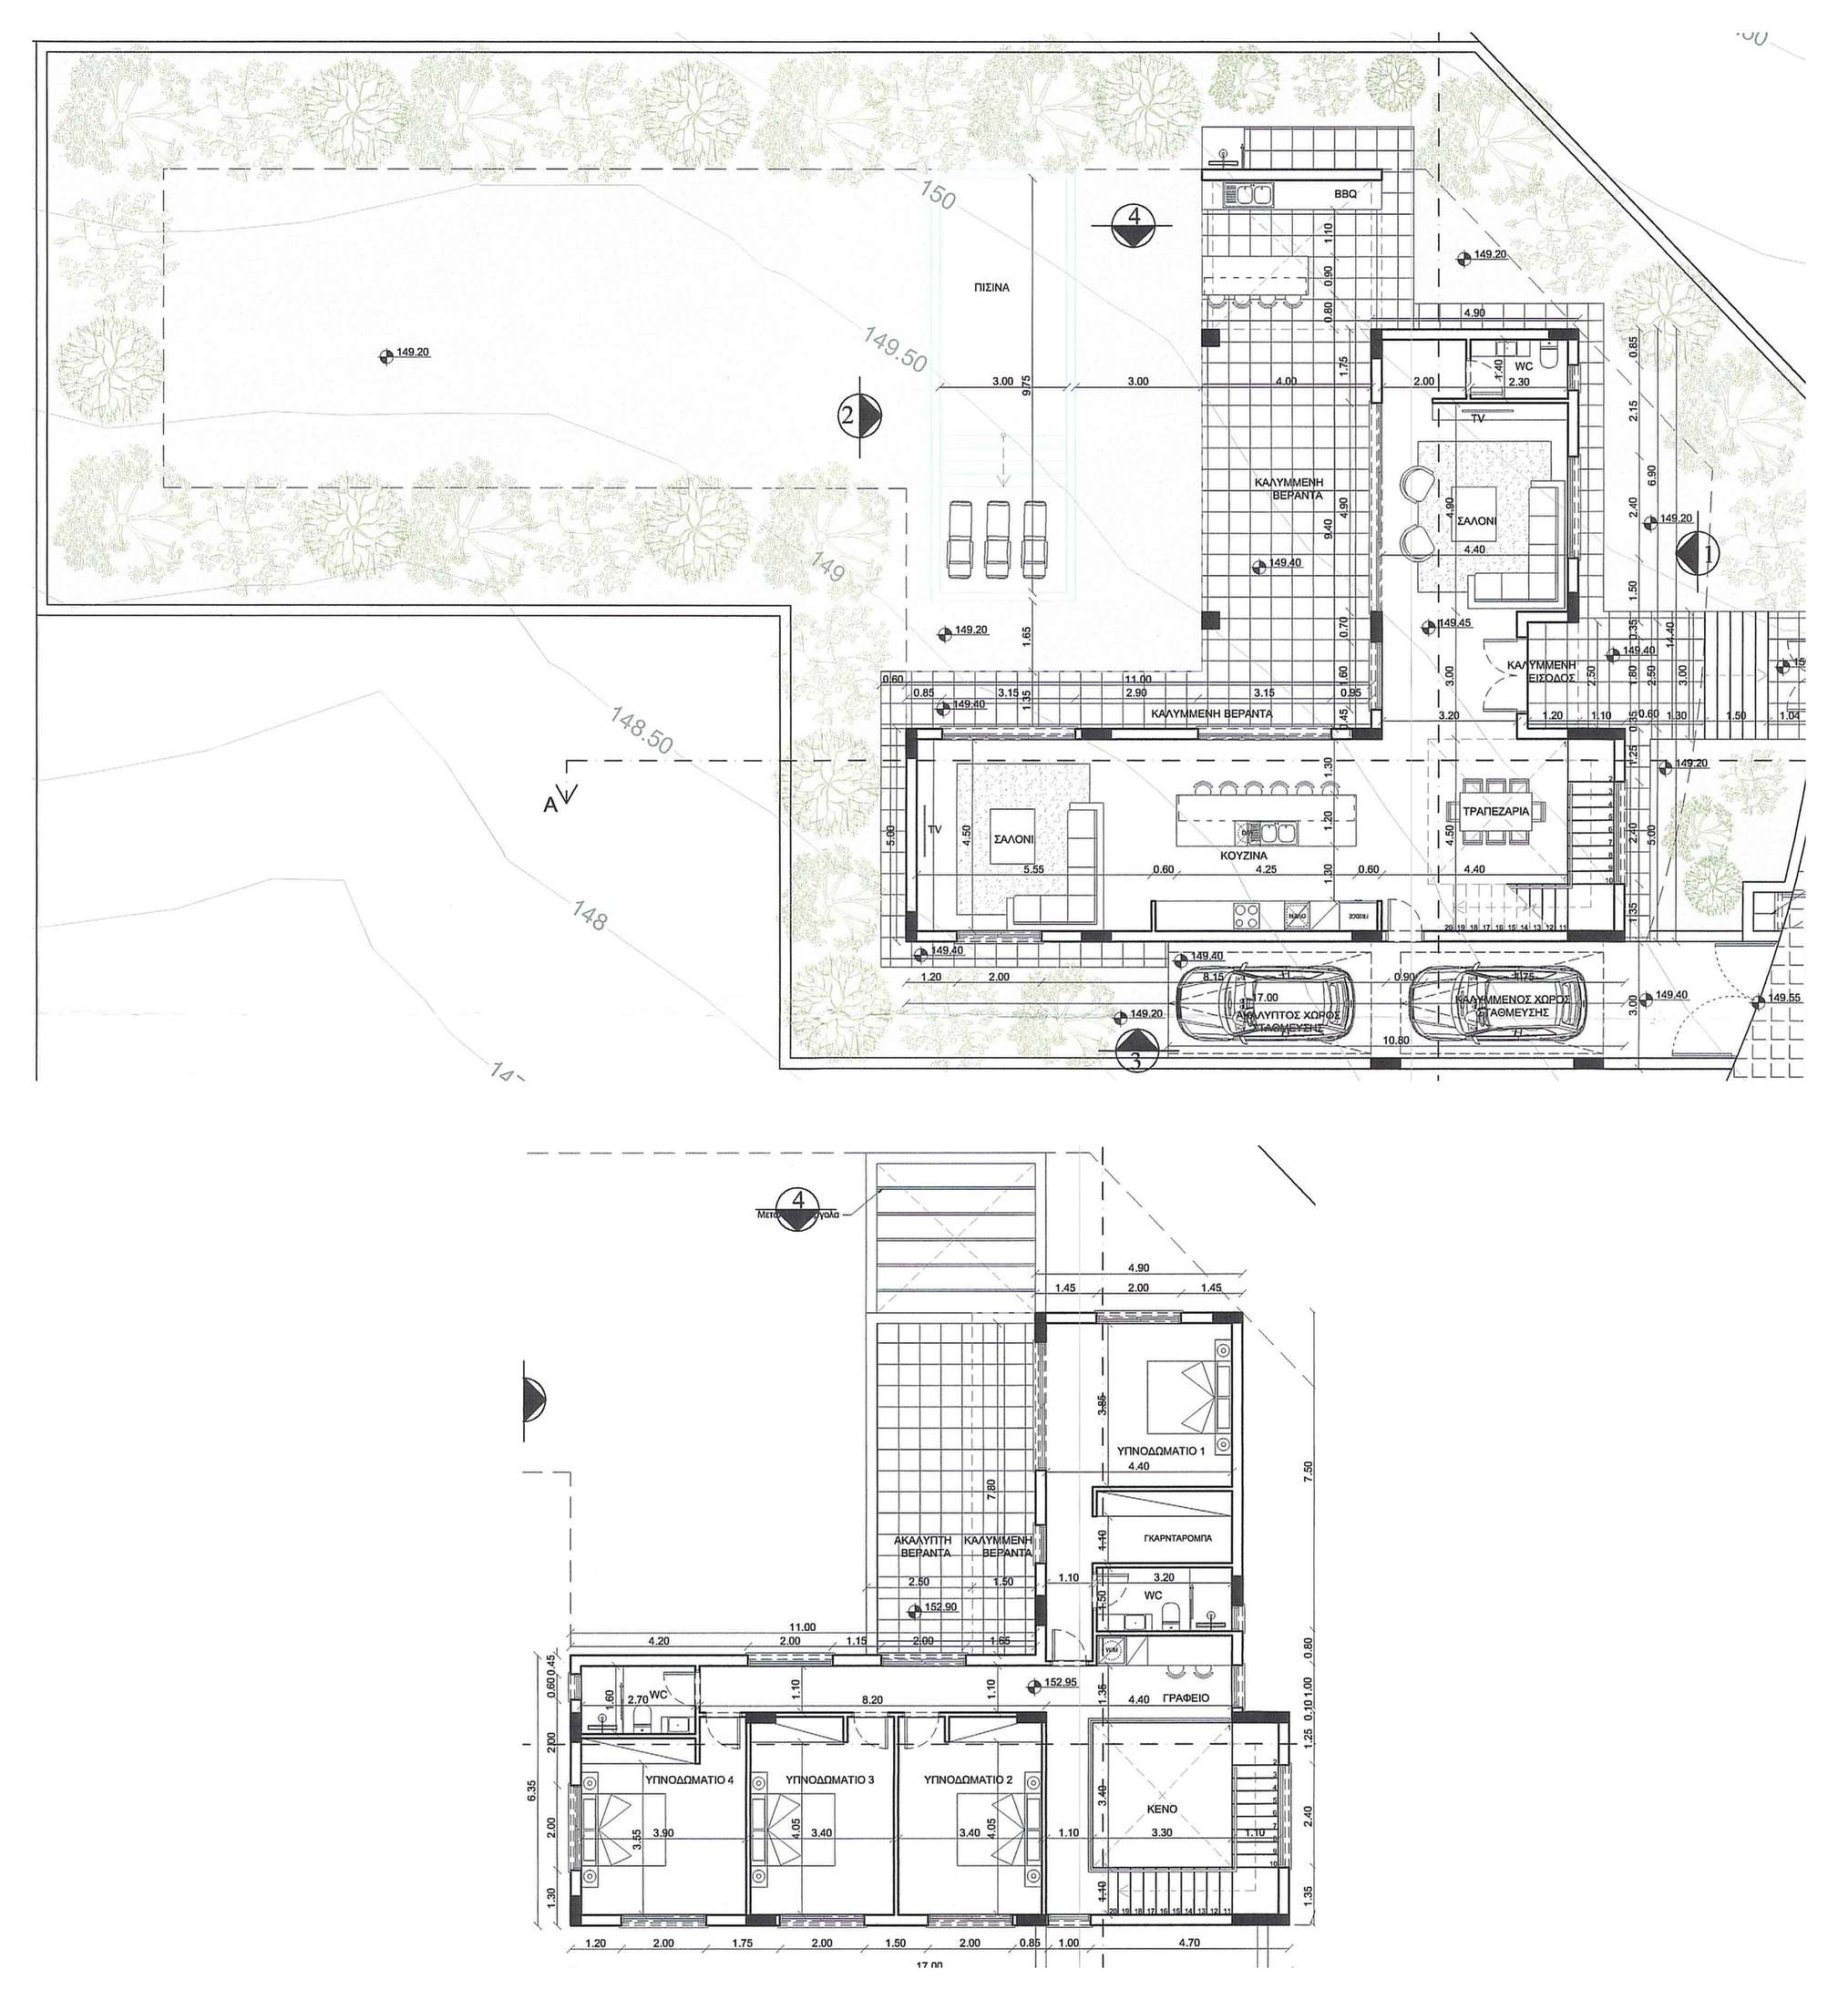
On a wide corner plot at the top of a new neighbourhood in Erimi, this five-bedroom villa is the most generous home of its street, with Limassol, Kolossi and Kourion beach an easy drive away. A natural-stone volume with a tall window marks the entrance and a double-height hall. The ground floor runs as one long, light space: a lounge, an island kitchen and a dining room, with a second sitting room set apart. Covered verandas wrap the garden side and lead to a private swimming pool, lawns and a built-in barbecue. Upstairs, the master suite has a walk-in wardrobe and en-suite, joined by further bedrooms, a family bathroom, a study and a terrace. The specification is a step up: an anti-seismic concrete frame, thicker graphite insulation, double-glazed aluminium windows, a solar water system and higher allowances for finishes chosen by the buyer. Covered and open parking complete the picture. A villa for those who want space, privacy and their own pool without leaving the village calm behind.
| Price | €945.000+VAT |
| Bedrooms | 5 |
| Bathrooms | 2 |
| Covered Area | 311.00 m2 |
| Plot Area | 795.00 m2 |
| Property Type | House |
| Status | Available |
| Type | For Sale |
| Address | Cyprus, Erimi, Limassol |
| Distance From School | 2.1 km |
| Distance From Beach | 6.7 km |
| Distance From City Centre | 12.6 km |
| Distance From Airport | 55.2 km |
| Distance From Hospital | 3.2 km |
| Distance From University | 11.7 km |
| Distance From Shops | 2.5 km |

Get Free Consultation